The project
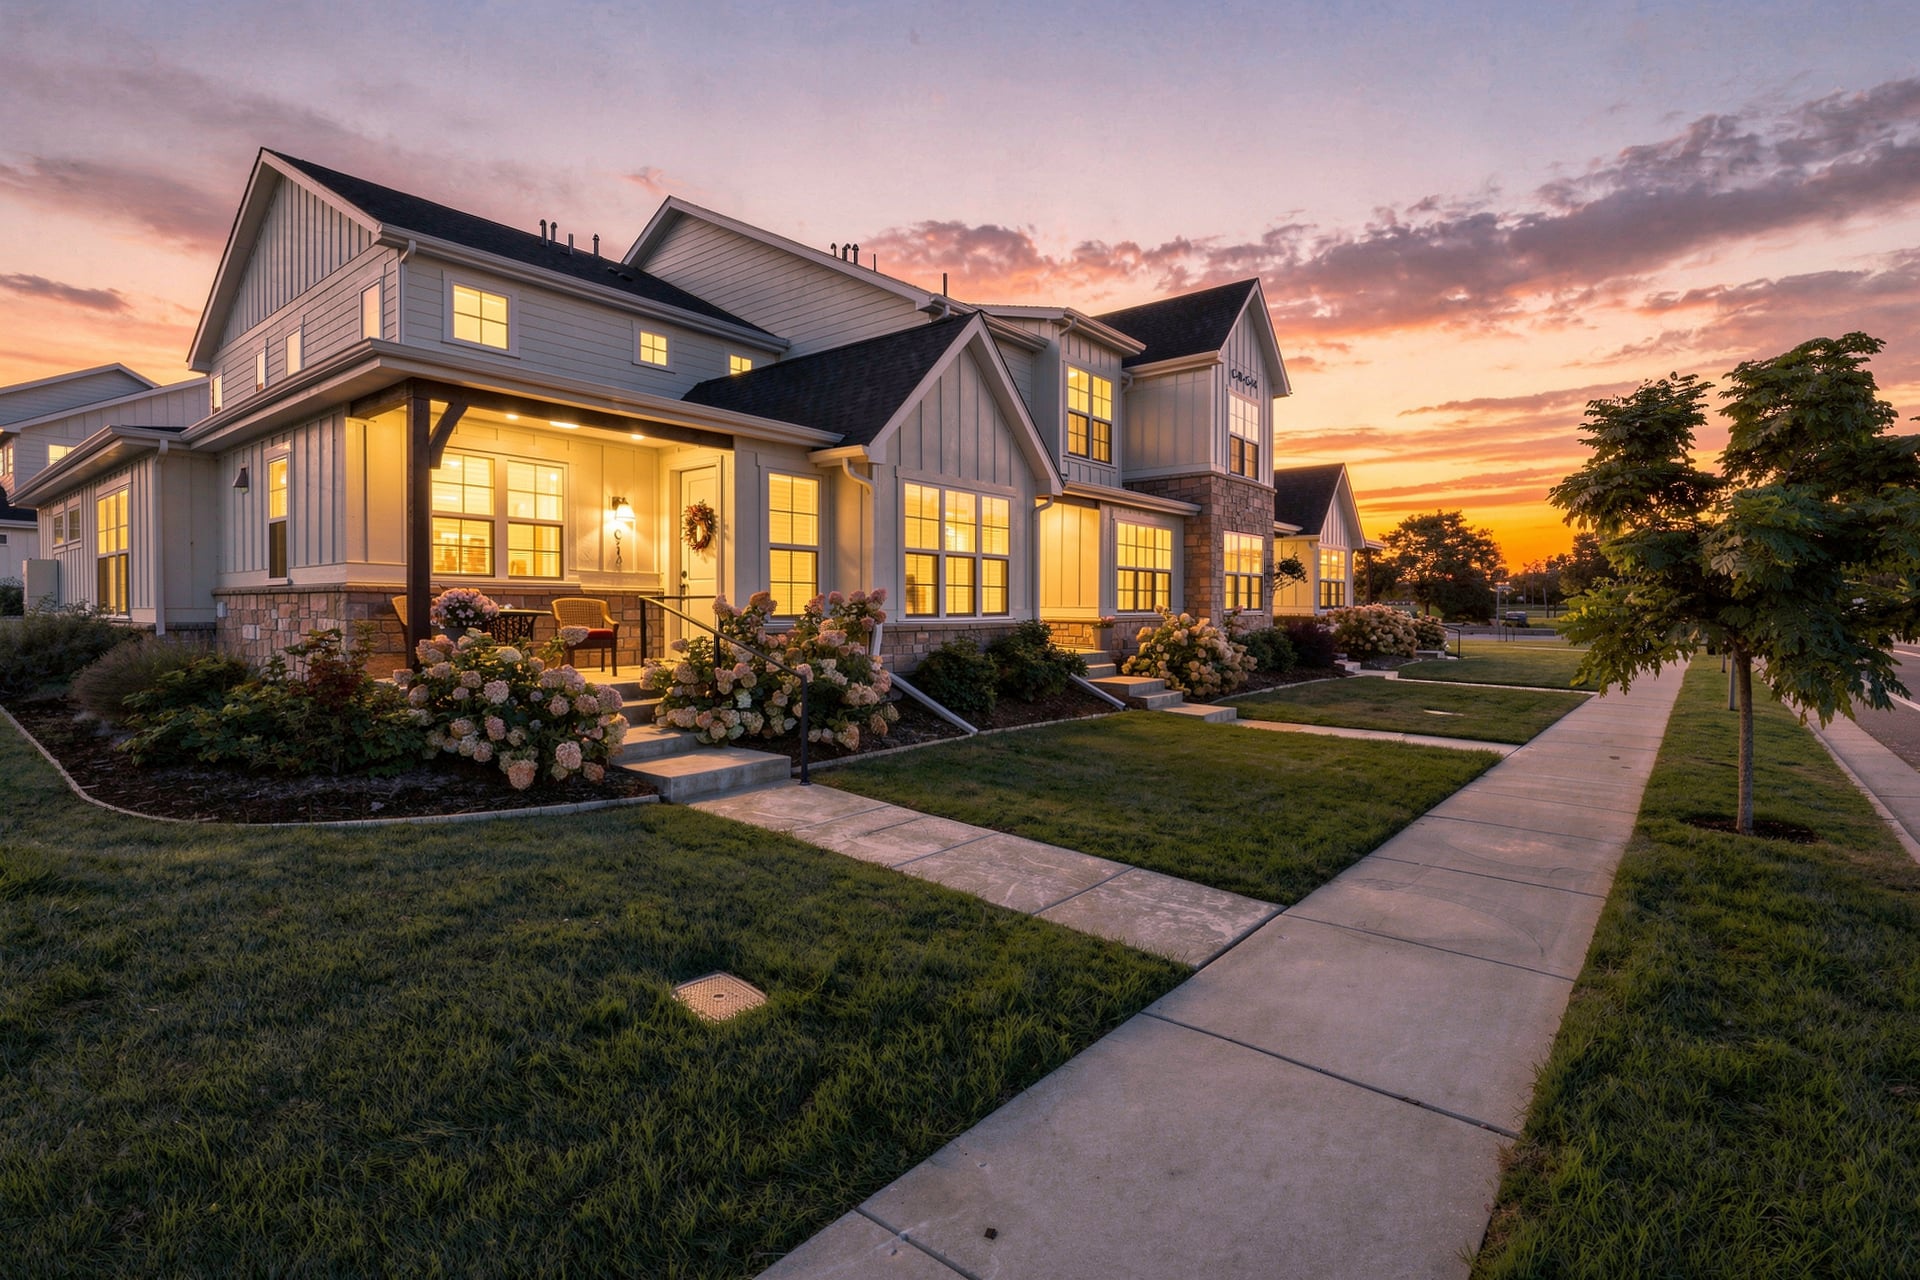
Thoughtful design elevates every inch of this Kechter Farm townhome. Custom millwork, architectural paneling, a beautifully curated kitchen, and light-filled interiors create a sophisticated Fort Collins residence where low-maintenance living never compromises on style.
Stunning custom design and low-maintenance living in the heart of Kechter Farm!
Step inside this gorgeous townhome to find thoughtful design and an impeccable use of space. Start the morning with coffee on the cozy covered front porch as the sun rises, then step inside to a bright, open floorplan filled with sun-splashed spaces, custom architectural details, and thoughtful storage throughout.
The spacious foyer makes a memorable first impression with custom floor-to-ceiling built-ins and plenty of room to greet your guests. Architectural paneling continues throughout the home, adding depth, character, and a distinctive designer touch. Oversized windows fill the living area with natural light, creating an inviting place to curl up with a good book or settle in for a quiet evening.
The open living, dining, and kitchen spaces flow naturally together, equally suited to everyday life or an evening spent entertaining family and friends. Gather around the dining table, pull up a seat at the bar, or enjoy the generous eat-in space surrounding a truly stunning kitchen. A hand-plastered vent hood and floating shelves create a beautiful focal point, complemented by quartz countertops with a waterfall edge, oversized hardware, soft-close cabinetry, under-cabinet lighting, a 5-burner gas range, undermount sink, and tile backsplash. Just beyond, a built-in coffee bar beside the pantry gives your morning routine its own dedicated space.
Even the main-level powder room has personality, with a design that feels like a trip to another era complete with custom woodwork and a furniture-piece feature vanity.
Upstairs, the dramatic loft turns every inch into something special. A custom built-in desk framed by ceiling-height bookshelves creates a striking setting for work, reading, studying, or creative pursuits. Mountain views add another dimension to the secondary bedrooms, while fully custom closets maximize storage and make exceptional use of space.
At the end of a long day, retreat to the dreamy, color-drenched primary suite. Architectural paneling adorns the walls, while the rich, cohesive palette creates a sense of peace and tranquility. The fully custom walk-in closet offers impressive storage and organization. The private bath is filled with natural light and spa-inspired finishes, including quartz countertops, dual undermount vanities, oversized hex tile, and a frameless glass shower with bench seating and dramatic floor-to-ceiling tile.
The additional full bath continues the elevated design with quartz countertops, oversized tile, and shower tile extending all the way to the ceiling. Even laundry day gets a little more personality in the lovely upper-level laundry room, finished with whimsical wallpaper and an elevated front-load washer and dryer pair that stays with the home.
Outside, enjoy green space adjacent to the home without adding yard work to your weekend to-do list. The community pergola with table and Adirondack chair seating offers a welcoming spot for al fresco dining or lingering outside beneath the stars. All exterior maintenance is covered, giving you more time to enjoy the home and everything around it.
A large attached garage and additional storage add everyday practicality, while a fire suppression system, high-efficiency furnace, and tankless water heater with recirculation pump bring thoughtful efficiency behind the scenes. Best of all, there are no metro district taxes in this community.
Set in southeast Fort Collins, the home offers convenient access to Fossil Creek-area trails and natural spaces, along with nearby lakes, shopping, dining, and entertainment. Beautifully customized, remarkably functional, and refreshingly easy to maintain, this is a home designed to make everyday moments and evenings with friends feel a little more special. Tour today and make your next move your best move.
- Property
- Townhome
- Project
- Listing Media
01 CollectionThe Kechter Townhome
Photography
49 assets
02 CollectionThe Kechter Townhome
Drone Photography
11 assets
03 CollectionThe Kechter Townhome
Cinematic Films
1 asset
Project credits
Owner/Photographer
Jake Guerin
Listing agent
Ben Emslie
Brokerage
Remax Alliance - Fort Collins
Explore more
